
What Is Compartmentation? Fire Compartmentation Explained
If you are responsible for a building, its compartmentation is the line your fire strategy depends on. It is also a line that can be broken in places nobody can see. Compartmentation is the division of a building into fire-resisting compartments, so fire and smoke are held in the space where they start.
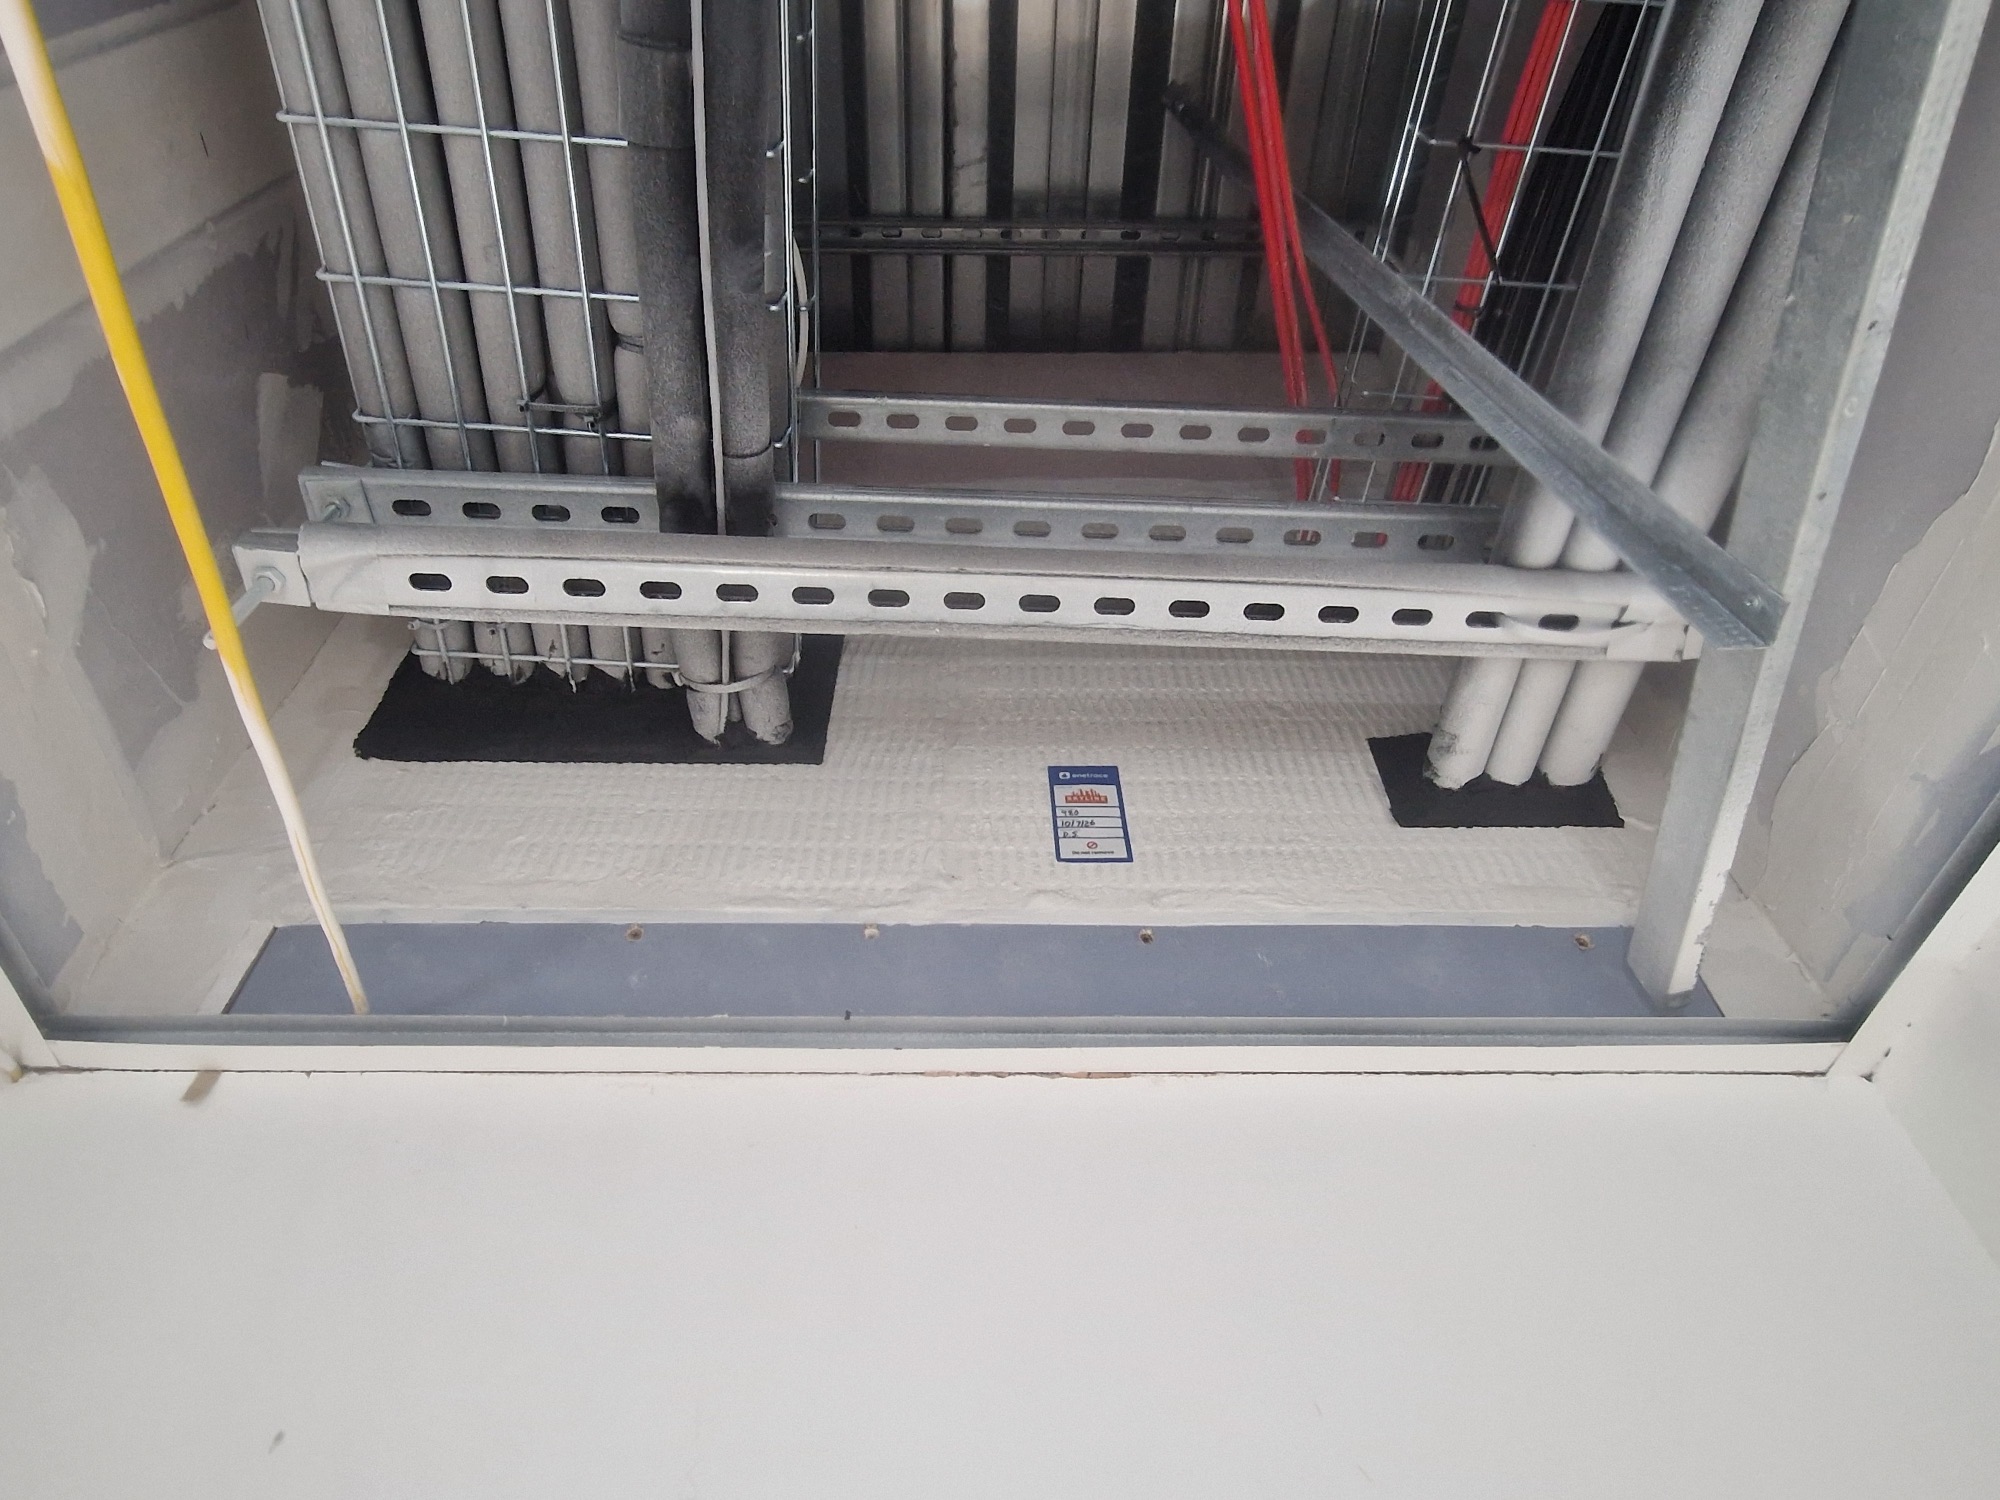
When you choose who installs the line, ask for two things: current third-party certification, and a photographed, located record of every seal. Skyline is a BM TRADA Q-Mark certified installer, and every crossing is installed as its own tested system and evidenced before it is covered over.
What is fire compartmentation?
Fire compartmentation means dividing a building into fire-resisting boxes. Approved Document B defines a compartment as a building or part of a building, comprising one or more rooms, spaces or storeys, constructed to prevent the spread of fire to or from another part of the same building. The walls and floors forming those compartments are the compartment line.
In plain terms, the compartmentation meaning is a strategy, not a product. A building is cut into boxes, and each box is built to hold a fire inside itself for a set period. That period is what gives people time to leave and the fire service time to arrive. Fire compartmentation is why a fire in one flat should stay in that flat. It is why an office floor plate is separated from the stair core that everyone escapes down. On paper it looks straightforward. In a real building the line runs through every wall, floor, riser and void it crosses, and it is only as good as its weakest crossing point.
Approved Document B · Appendix AApproved Document B defines a fire compartment as a building or part of a building, comprising one or more rooms, spaces or storeys, that is constructed to prevent the spread of fire to or from another part of the same building or an adjoining building.
Approved Document B, Volume 2 (Appendix A definitions)
A Skyline team member puts fire compartmentation in one sentence: contain a fire in the compartment where it starts, so it spreads slowly enough for people to get out. Approved Document B sets out the same principle in code. Here it is in plain language.
Read the video transcript
If you live in a block of flats or you live in a property where there are multiple people and a fire were to start, what's important is that that fire is contained, or we use the term like compartmentalization. That's just a fancy way of saying contained. The reason why you need to contain a fire is because if you don't, it spreads real quickly, and if it spreads real quickly, you can't get out in time. So the whole purpose is to slow that fire down so that people can get out of the building and essentially save people's lives.
How fire gets out of a room, and what stops it
Fire leaves a room by whatever route is open to it. The door, the holes where pipes and cables pass through, and the hidden void above the ceiling. Approved Document B warns that cavities give smoke and flame a ready route, and that the danger is greater because the spread is concealed. Below is the same flat twice, with the same fire.
SealedAmber marks every seal. The fire stays in the flat.
Not sealedThe same fire takes all four routes at once.
Schematic. Compartment positions, fire-resistance periods and seal specifications are set by the building's own fire strategy and by Approved Document B, not by this drawing.
What actually goes in the hole
A hole through a compartment floor gets a specific product, chosen by what passes through it. Four services in one opening can need four different answers, and each is installed as its own tested system.
One opening, four answers. That is why a seal is specified per detail rather than decided on site, and why every completed seal carries a tag naming the company, the installer and the date.
What does compartmentation consist of?
A compartment is formed by fire-resisting construction on every side of it. Approved Document B groups the parts doing that work under one term, fire-separating element, which it defines as a compartment wall, compartment floor, cavity barrier and construction that encloses a protected escape route or a place of special fire hazard. Each part has a job. Walls and floors form the boundary. Cavity barriers deal with the concealed routes that run past it. Doorsets and dampers hold the line where people and air have to get through. Firestopping closes what is left over, which the guidance calls an imperfection of fit or a design tolerance between elements. Protected shafts wrap the stairs and risers that connect one compartment to the next. Six parts, one boundary.
Compartment Walls
A fire resisting wall separating one fire compartment from another. A wall common to two or more buildings should be a compartment wall. Compartment walls are elements of structure, so they carry a required fire-resistance period.
Compartment Floors
The horizontal half of the boundary, separating storeys into their own compartments. Approved Document B notes that the lowest floor in a building does not need to be a compartment floor.
Cavity Barriers
Construction within a cavity that closes it to stop smoke or flame entering, or restricts movement within it. These handle the hidden route through voids, ceiling plenums and external wall build-ups.
Protected Shafts
Stairs, lifts, ducts and service risers pass directly from one compartment to another, so the guidance asks for them to be enclosed in a protected shaft rather than left open through the line.
Doorsets & Dampers
Openings in a compartment wall or floor are limited by the guidance. Where people or air must pass through, a certified doorset or a fire damper carries the same duty as the construction around it.
Firestopping
The seals closing every remaining gap: joints between fire-separating elements, and openings taking pipes, ducts, conduits and cables. See firestopping and compartmentation installation.
Compartmentation is an example of what kind of fire protection?
Compartmentation is an example of passive fire protection: safety built into the fabric of the building, working with nothing switched on. Sprinklers, alarms and smoke control are active systems. They have to detect something and then respond to it. A compartment wall does neither. It stays where it is and resists. In the Building Regulations the duty sits under Requirement B3, internal fire spread (structure), which asks that measures are taken to inhibit the spread of fire within a building by sub-division with fire-resisting construction. The same requirement asks that a building's stability is maintained for a reasonable period, and that unseen spread through concealed spaces is inhibited. Approved Document B states plainly that B3 is met in part by compartmentation of buildings by fire resisting construction elements.
How does fire compartmentation fail?
Compartmentation fails at the joins and the holes, rarely in the middle of a wall. Approved Document B is direct about this. Effective compartmentation, it says, relies on fire resistance being continuous at the join between elements forming a compartment, and on any openings between two compartments not reducing that fire resistance. Every pipe, tray, duct and structural gap is somewhere that continuity can be lost. A riser shows it most clearly. Services stack floor to floor through one shaft, and every floor they cross is a compartment floor. Left unsealed, the shaft works as a chimney. The guidance asks for openings through a fire-resisting element to be as few as possible, as small as practicable, and fire-stopped.
- Unsealed service penetrations The hole is cut, the services go in, and the seal is left for someone else. Approved Document B wants openings kept as few as possible and as small as practicable.
- Discontinuity at the junctions Head-of-wall gaps, wall-to-wall junctions and the line where a compartment wall meets an external wall. Fire resistance has to be continuous through each of them.
- Concealed spaces left open Ceiling voids and wall build-ups carry fire past an intact wall without anyone seeing it happen. That is the specific problem cavity barriers exist to solve.
One further problem sits behind all three. Once a building is finished, the compartment line is hidden above the ceilings and inside the shafts. Nobody can inspect from the room what was done above it. That is why the work is photographed before it is covered over.
How is a compartment line proven to hold?
Fire resistance is measured in minutes against a standard test. Approved Document B is careful about what that means: the period relates to time elapsed in a standard test, and should not be confused with real time. Performance is classified under BS EN 13501-2 using three letters. R covers loadbearing capacity, E covers integrity, and I covers insulation, so a compartment floor is specified as REI with a period from the tables. The period is not one number for every building. Table B4 sets minimums by purpose group, by the depth of the lowest basement, by the height of the top floor above ground, and by whether a sprinkler system is fitted. Seals carry their own test standards. Recent amendments to Approved Document B move fire-resistance classification away from the older BS 476 national classes towards the BS EN 13501 series.
The guidance is narrow about how a pipe may cross a fire-separating element. Approved Document B gives three alternatives, and only the first is free of a diameter limit.
| Route | What it is | Limit on pipe size |
|---|---|---|
| A · Proprietary seal | A tested sealing system that maintains the fire resistance of the wall, floor or cavity barrier. | Any pipe diameter |
| B · Restricted diameter | Firestopping worked around the pipe, with the opening kept as small as possible. | Diameter limited by the pipe material, with high-melting-point metal allowed the widest bore |
| C · Sleeving | A high-melting-point metal sleeve in contact with the pipe, extending a set distance each side. | Diameter limited |
Source: Approved Document B, Volume 2, guidance on pipes passing through a fire-separating element. A high-melting-point metal is one that will not soften or fracture in a fire to the extent that flame or hot gas passes through the pipe wall.
Common questions about compartmentation
What is the difference between compartmentation and firestopping?
Compartmentation is the division of a building into fire-resisting compartments. Firestopping is the sealing work keeping that division continuous wherever something passes through it. Approved Document B defines a fire-stop as a seal provided to close an imperfection of fit or design tolerance between elements or components, to restrict the spread of fire and smoke. The compartment wall is the boundary. The firestopping is what holds that boundary together at every pipe, cable, duct and joint.
What is a compartment wall?
Approved Document B defines a compartment wall or floor as a fire resisting wall or floor to separate one fire compartment from another. A wall common to two or more buildings should be a compartment wall. Compartment walls are also listed as elements of structure, so they carry a required period of fire resistance taken from the tables in Appendix B.
What is a cavity barrier?
A construction within a cavity, other than a smoke curtain, that either closes the cavity to stop smoke or flame entering it, or restricts the movement of smoke or flame within it. Cavity barriers deal with the concealed route. Requirement B3(4) asks that the unseen spread of fire and smoke within concealed spaces in a building's structure and fabric is inhibited.
Is compartmentation the same as passive fire protection?
Compartmentation is one example of passive fire protection rather than the whole of it. Passive fire protection is built into the structure and works without being triggered. It also covers Structural Fire Protection & Intumescent Coatings such as intumescent coatings and the firestopping of penetrations and joints. Sprinklers, alarms and smoke control are active systems, because each has to detect an event and then respond.
Which regulation covers compartmentation in England?
Requirement B3, internal fire spread (structure), in Part B of Schedule 1 to the Building Regulations 2010. Approved Document B is the statutory guidance on meeting it. It comes in two volumes: Volume 1 for dwellings, Volume 2 for buildings other than dwellings. The guidance states that B3 is met in part by compartmentation of buildings by fire resisting construction elements.
What fire-resistance period does a compartment floor need?
There is no single figure. Approved Document B sets minimum periods in Table B4 by purpose group, by the depth of the lowest basement, by the height of the top floor above ground, and by whether a sprinkler system is fitted. Table B3 then gives the classification applying to each element. Fire resistance is measured in minutes against a standard test, and the guidance is explicit that this should not be confused with real time.
How do I know whether a building's compartmentation is intact?
By looking above the ceilings and inside the risers, floor by floor. Compartment lines can be broken somewhere nobody can see from the room below, which is what an Intrusion Survey is for. Skyline surveys identify breaches in fire-rated walls, floors, ceilings and risers, then photograph and locate each one so it can be priced, closed and evidenced.
What happens if a compartmentation survey finds a failure?
It gets corrected and evidenced the same way a first-time install would be. Where a breach is more than a straightforward reseal — the wrong system used, or fire-rated construction altered without being restored — that is Remedial Firestopping: fixing failed or defective work to the same tested standard, then recording it the same way. The rest of the set sits in our firestopping guides.
Page updated .