
Approved Document B. The statutory fire-safety guidance, explained.
Approved Document B is the statutory fire-safety guidance for buildings in England, covering requirements B1 to B5 across two volumes. Its B3 duties — compartmentation, cavity barriers, fire-stopped openings — sit in every building's fabric.
If you hold, design or manage a building, the question is which duties are yours and which sit with the specialist behind the walls. This guide maps the document and shows where B3 firestopping begins, and what to check and ask for.
Independent proof, not our word for it: BM TRADA Q-Mark third-party certified, every seal photographed as it's installed. The work is proven on landmark London schemes including The Gherkin, Olympic Park and Grosvenor Square.
What is Approved Document B?
Approved Document B is the government's statutory guidance on meeting Part B of the Building Regulations 2010 (set out in Schedule 1): the fire-safety requirements for buildings in England. It is published in two volumes, Volume 1 for dwellings and Volume 2 for buildings other than dwellings, both working through the same five requirements, B1 to B5.
An approved document is guidance rather than the law itself. The legal duties sit in Schedule 1 to the Building Regulations 2010; the document describes ways of meeting them. Following it is strong evidence of compliance, and a designer who departs from it has to show by another route that the requirement is still met. That status matters in practice, because the questions an approving authority asks, and the evidence it expects, come from this document. GOV.UK's current Approved Document B publication lists the current edition as the 2019 edition incorporating the 2020, 2022 and 2025 amendments, collated with the forthcoming 2026 and 2029 amendments.
The document's scope, in briefIn summary, it is the building-regulations guidance for England covering fire safety within and around buildings, published in two volumes: Volume 1 for dwellings and Volume 2 for buildings other than dwellings.
Summarised from the GOV.UK Approved Document B publication page (checked 26 July 2026)
Building Regulations Part B: B1 to B5, and the one that lives behind your walls
The Part B fire safety requirements — Building Regulations Part B, in full — are five in number, read like five volumes on a shelf. Four of them are mostly decided at the drawing board. B3 has to be built, sealed and proven inside the fabric of the finished building. That is why it is the requirement a firestopping contractor answers to.
Schematic. The requirement wording and the guidance behind each heading are in Approved Document B itself; this drawing shows how the five parts relate and where firestopping sits.
What does requirement B3 actually ask for?
B3 is titled internal fire spread (structure). Behind the walls it asks for three things. The building is sub-divided into compartments with fire-resisting construction, so a fire is held where it starts. Unseen spread through concealed spaces — the voids above ceilings and inside wall build-ups — is inhibited, which is the job of cavity barriers. And every opening or joint in a fire-separating element is fire-stopped, so pipes, cables and ducts cannot carry fire past an otherwise intact wall. The duties are practical ones. We deliver them as firestopping and compartmentation installation. The concepts behind them are unpacked in What Is Compartmentation? Fire Compartmentation Explained.
- Sub-division into compartments Compartment walls and floors with a required period of fire resistance, taken from the document's tables.
- Concealed spaces inhibited Cavity barriers closing the hidden routes fire and smoke take past the compartment line.
- Openings and joints fire-stopped The document defines a fire-stop as a seal closing an imperfection of fit or design tolerance, to restrict the spread of fire and smoke.
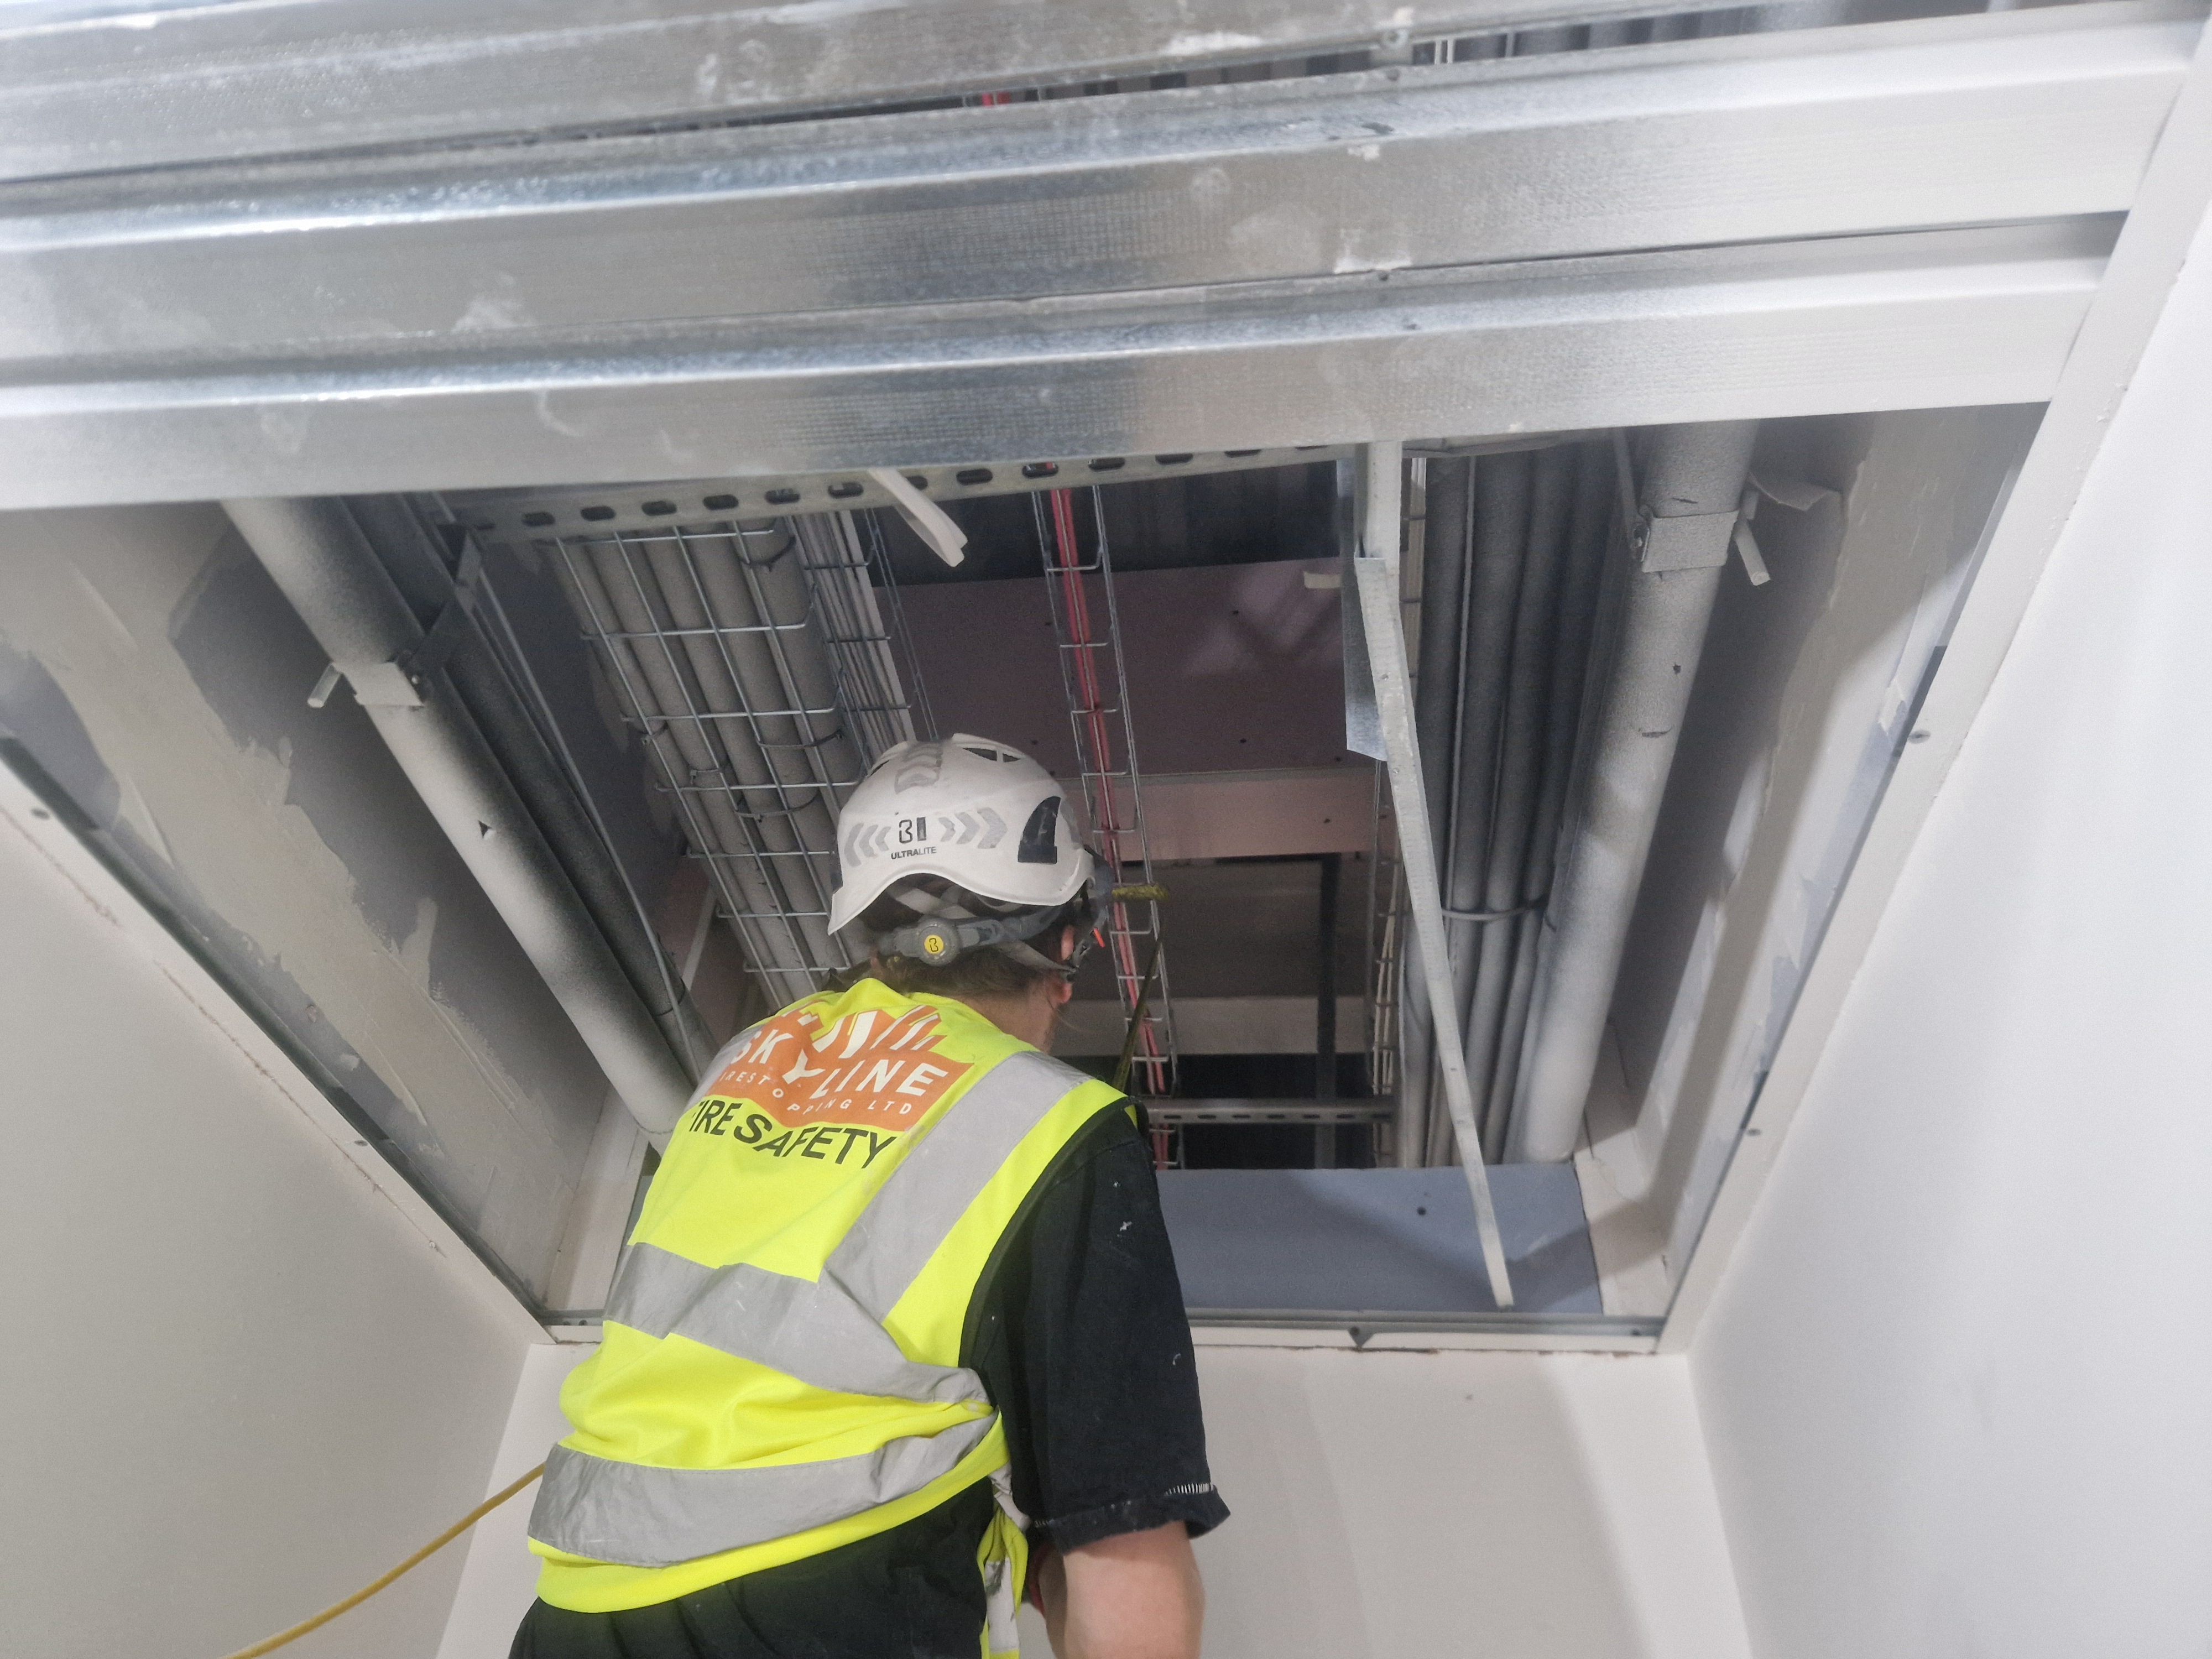 B3, as built
Which building regulations for fire safety back the guidance up?
Reading Approved Document B alongside two other regulations matters on site: they are what turn the guidance into a duty for the firestopping itself and for the record left behind.
Materials and workmanship
It is also what people are asking about when they look up the fire wall in loft regulations uk. Building work must be carried out with adequate and proper materials, in a workmanlike manner. For firestopping that is the regulation behind installing tested systems exactly as tested: a seal built from substituted materials, or worked in a way the test never covered, has no evidence behind its performance.
Fire safety in buildings: information at handover
When the work is complete, fire safety information must be handed to the building's responsible person. This is the regulation that makes the as-built record part of the job: what was installed, where, and to what specification. It is the bridge into the golden thread duties covered in Fire Safety Legislation, BSA & Golden Thread, and the same record feeds the building's fire strategy and its ongoing Fire Strategy & Risk Assessment once it is occupied.
How to check an existing building against B3
A short, plain sequence for reading a building against the B3 duties. It is the method a compartmentation survey follows.
- Find the compartment line Identify the fire-rated walls, floors, ceilings and risers that are meant to divide the building into compartments.
- Walk it floor by floor Inspect each element in turn, checking that its fire-resisting construction is continuous and undamaged.
- Check every service crossing At each point where pipes, cables or ducts pass through the line, confirm the opening is fire-stopped to a tested detail.
- Record each breach with evidence Log every defect with a location and a photograph, so the building's position against B3 becomes a record rather than a guess.
How is the document organised?
Approved Document B Volume 1 covers dwellings, including blocks of flats. Everything else — offices, shops, schools, the wider non-domestic estate — falls under Approved Document B Volume 2. The split follows building type, not size, and the performance language underneath both volumes is moving to a single European standard.
| Volume | Covers | What that means in practice |
|---|---|---|
| Volume 1 | Dwellings | Houses and blocks of flats. This volume carries the residential provisions, including the taller-building measures. |
| Volume 2 | Buildings other than dwellings | Offices, shops, schools, hospitals and industrial buildings, with guidance tuned by purpose group. |
Fire resistance in both volumes is specified in minutes against a standard test, with minimum periods set by purpose group, basement depth, the height of the top storey and whether sprinklers are fitted. The classification language is the European BS EN 13501 series: R for loadbearing capacity, E for integrity, I for insulation. The older BS 476 national classes are being withdrawn from the guidance in favour of those European standards. What a rating means, class by class, is unpacked in Fire-Resistant Materials & Ratings.
What changes in the 2026 amendments?
GOV.UK's current Approved Document B publication also lists the 2026 amendments to both volumes as commencing 30 September 2026. They are mostly layout and escape decisions made at the design stage that change what architects draw; the B3 duties behind the walls carry on as before.
-
Second staircases at 18 metres or more
New blocks of flats with a storey 18 metres or more are designed with a second staircase, a threshold GOV.UK's Approved Document B guidance introduced in the 2025 amendments. The layout decision is settled at design stage. The approval stages that follow are set out in regulation 38 and the Building Safety Act Gateways (1, 2 & 3).
-
Evacuation lifts and alert systems
Provisions supporting evacuation in taller residential buildings, alongside alignment with the updated BS 9991:2024.
-
Sprinklers in new care homes
The same amendments touch fire safety in a hospital and other institutional buildings. Guidance on fire safety for hospitals sits in the same volume. GOV.UK's 2025-collated amendments to Approved Document B already provide for sprinklers in new care homes, continuing the shift toward layered protection.
England only: Wales maintains its own devolved Approved Document B, and the two now differ. This page tracks the English editions. Amendment details are from the GOV.UK publication page, checked 26 July 2026. Confirm the current edition before relying on any provision for a live project.
Approved Document B, answered
What is Approved Document B?
The statutory guidance on meeting Part B of Schedule 1 to the Building Regulations 2010, the part covering fire safety in and around buildings in England. It comes in two volumes — Volume 1 for dwellings, Volume 2 for other buildings — and sets out ways of meeting requirements B1 to B5. The difference a certified installer makes is set out in BM TRADA Q-Mark certification. Where a check finds a failure, see remedial firestopping.
Is Approved Document B the law?
Not itself. The legal requirements are in Schedule 1 to the Building Regulations 2010; the approved document gives practical guidance on ways of meeting them. Following the guidance is strong evidence of compliance. Departing from it means showing by another route that the requirement is still met.
Which part covers firestopping?
Requirement B3, internal fire spread (structure). B3 asks for buildings to be sub-divided with fire-resisting construction, for unseen spread through concealed spaces to be inhibited, and for openings and joints in fire-separating elements to be fire-stopped. Compartment walls and floors, cavity barriers and penetration seals all sit under it.
What is Regulation 38?
The regulation requiring fire safety information to be handed to the building's responsible person when work completes. For firestopping that means the record of what was installed and where. It is the reason an as-built evidence record matters at handover.
What is the difference between Volume 1 and Volume 2?
Volume 1 covers dwellings, including blocks of flats. Volume 2 covers buildings other than dwellings, such as offices, shops, schools and hospitals. Both carry the same requirement headings, B1 to B5, with guidance tuned to the building type.
How do I check an existing building against B3?
By inspecting the compartment line itself: the fire-rated walls, floors, ceilings and risers, and every point where services cross them. A fire compartmentation survey walks the building floor by floor and records each breach with a location and a photograph, so the building's position against B3 stops being a guess.
Page updated .
Keep reading, guide by guide
Approved Document B sets the standard on paper. The rest of our firestopping guides show how it plays out on site — the volumes and ratings, the B3 duties, Regulation 38, the 2026 amendments — each one written from BM TRADA Q-Mark certified installation practice, by the team that installs and evidences this work every day.
Keep reading
Approved Document B is one entry in our Resources, covering the legislation, the ratings and the survey process either side of it.