
Fire Strategy & Fire Risk Assessment. One sets the standard. The other checks it still holds.
A fire strategy is the design document that sets out how a building achieves fire safety, including the compartment lines its firestopping must keep. A fire risk assessment is the review the responsible person must carry out and keep current once the building is occupied. One sets the standard; the other checks the building still meets it.
If you hold, manage or develop a building, both documents name work that is hidden behind its walls. This page explains what each one is, where the firestopping duties come from, and how to find out whether the building as built still matches the building as designed.
Skyline is a BM TRADA Q-Mark certified installer. Skyline's work is to survey and install the compartment lines these documents specify, with a photographed, located record.
What is a fire strategy?
A fire strategy is the document that records how a building is designed to protect the people in it from fire: the escape approach, the division of the building into compartments, the fire-resistance periods those compartment walls and floors must achieve, the protection of the structure, and access for the fire service. It is usually prepared by a fire engineer or designer to show how the building meets Part B of the Building Regulations.
The strategy is written when the building is designed, and rewritten when it changes. For a higher-risk building — at least 18 metres or 7 storeys, with at least two residential units — it travels with the project: a Gateway 2 application to the Building Safety Regulator includes drawings, a fire strategy, control plans and a competence declaration, and the as-built record of the work is kept in the golden thread. The strategy matters to firestopping for one simple reason: the fire-resistance period for any given wall, floor or seal comes from the building's fire strategy, not from a preference. The layer of law behind these duties is covered in Fire Safety Legislation, BSA & Golden Thread.
What the document decides, in briefEscape routes and evacuation approach. Compartment walls and floors, and the fire-resistance period of each. Cavity barriers in concealed spaces. Protection of the structure. Facilities and access for the fire service.
The provisions a fire strategy typically records, per requirements B1 to B5 of the Building Regulations and the guidance in Approved Document B (Fire Safety)
What the strategy draws, the building must keep
Every fire strategy contains a drawing like this one: a floor plan with the compartment lines marked. Each line is a commitment. A wall or floor must hold fire back for a set period, and it must stay whole at every point a service crosses it. This is the drawing a compartmentation survey walks, and the one firestopping exists to honour.
Schematic. The building's own fire strategy and Approved Document B set the real lines, and the fire-resistance period each must achieve. This drawing decides nothing.
Fire strategy vs fire risk assessment: which is which?
The two are constantly confused, and the difference is simple: one is written for the building as designed, the other for the building as occupied. The strategy sets the standard. The assessment checks the building is still run, and still performs, against it.
| Fire strategy | Fire risk assessment | |
|---|---|---|
| What it is | The design document recording how the building achieves fire safety. | The responsible person's regular review of fire risk in the occupied building. |
| Legal footing | Part B of the Building Regulations 2010; for higher-risk buildings it forms part of the Gateway applications. | Article 9 of the Regulatory Reform (Fire Safety) Order 2005. |
| Who produces it | A fire engineer or competent designer, with the design team. | The responsible person — usually through a competent fire risk assessor. |
| When | At design, and again whenever the building is altered. | In occupation, reviewed regularly and after any material change. |
| What it fixes | Escape approach, compartment lines, fire-resistance periods, structural protection, fire-service access. | Hazards, people at risk, and the state of the precautions. That includes whether the compartmentation still holds. |
| Where it lives | With the building's design records. For a higher-risk building, that means the golden thread. | In the responsible person's records, now recorded in full by law. |
A fire risk assessment of any real building leans on its fire strategy: the assessor needs to know what the compartment lines are before judging whether they still hold. When the strategy is missing or out of date, the assessment starts from a survey of what is actually built.
What must be recorded?
Both documents end in a record, and the law on the assessment side tightened in October 2023. These are the two provisions that matter.
The assessment duty
The responsible person must make a suitable and sufficient assessment of the risks, and review it regularly, so the fire precautions stay matched to the building as it is actually used. GOV.UK's guidance breaks the job into five steps: identify the hazards, identify the people at risk, evaluate and reduce the risks, record and plan, then review.
Recorded in full, since October 2023
Section 156 amended article 9: the responsible person must now record the assessment in full. The word "significant" was removed, so the duty is no longer limited to significant findings, and it applies to all responsible persons. The record either exists and is current, or the duty is not being met. The same logic drives the golden thread; The Golden Thread Explained (FREE guide) explains it.
A fire risk assessment, step by step
The sequence GOV.UK sets out for the responsible person. Compartmentation sits inside step three: the state of the fire precautions built into the fabric.
- Identify the fire hazards What could start a fire, and what would feed it: ignition sources, fuel and oxygen.
- Identify the people at risk Everyone in and around the premises, with particular care for those who cannot react quickly.
- Evaluate, remove or reduce the risks Judge the precautions: detection, escape routes, and whether the compartment lines that hold a fire back stay intact.
- Record, plan and train Record the assessment in full, prepare the emergency plan, and train the people who must act on it.
- Review and update regularly Reassess after any change to the building, its use or its occupants, and on a regular cycle even without one.
Duty statements summarised from GOV.UK workplace fire safety guidance and section 156 of the Building Safety Act 2022 at legislation.gov.uk, checked 5 August 2026. England; confirm the current requirement for your building before relying on any provision.
How does firestopping fit the strategy?
Firestopping is where the strategy's paper meets the building's fabric. The strategy draws a compartment line and assigns it a period; the wall is only as good as its weakest crossing, so every pipe, cable and duct that passes through it must be sealed to a tested detail. That work is firestopping and compartmentation installation, and the thinking behind the line itself is unpacked in What Is Compartmentation? Fire Compartmentation Explained.
- The strategy draws the line Which walls and floors are compartment boundaries, and the fire-resistance period each must achieve, come from the strategy.
- Firestopping keeps it Tested systems seal every opening and joint in the line, installed exactly as tested, so the drawn period survives the services that cross it.
- The record proves it Photographed before cover-up and logged, the installed work is what turns the strategy from a drawing into evidence an assessor can rely on.
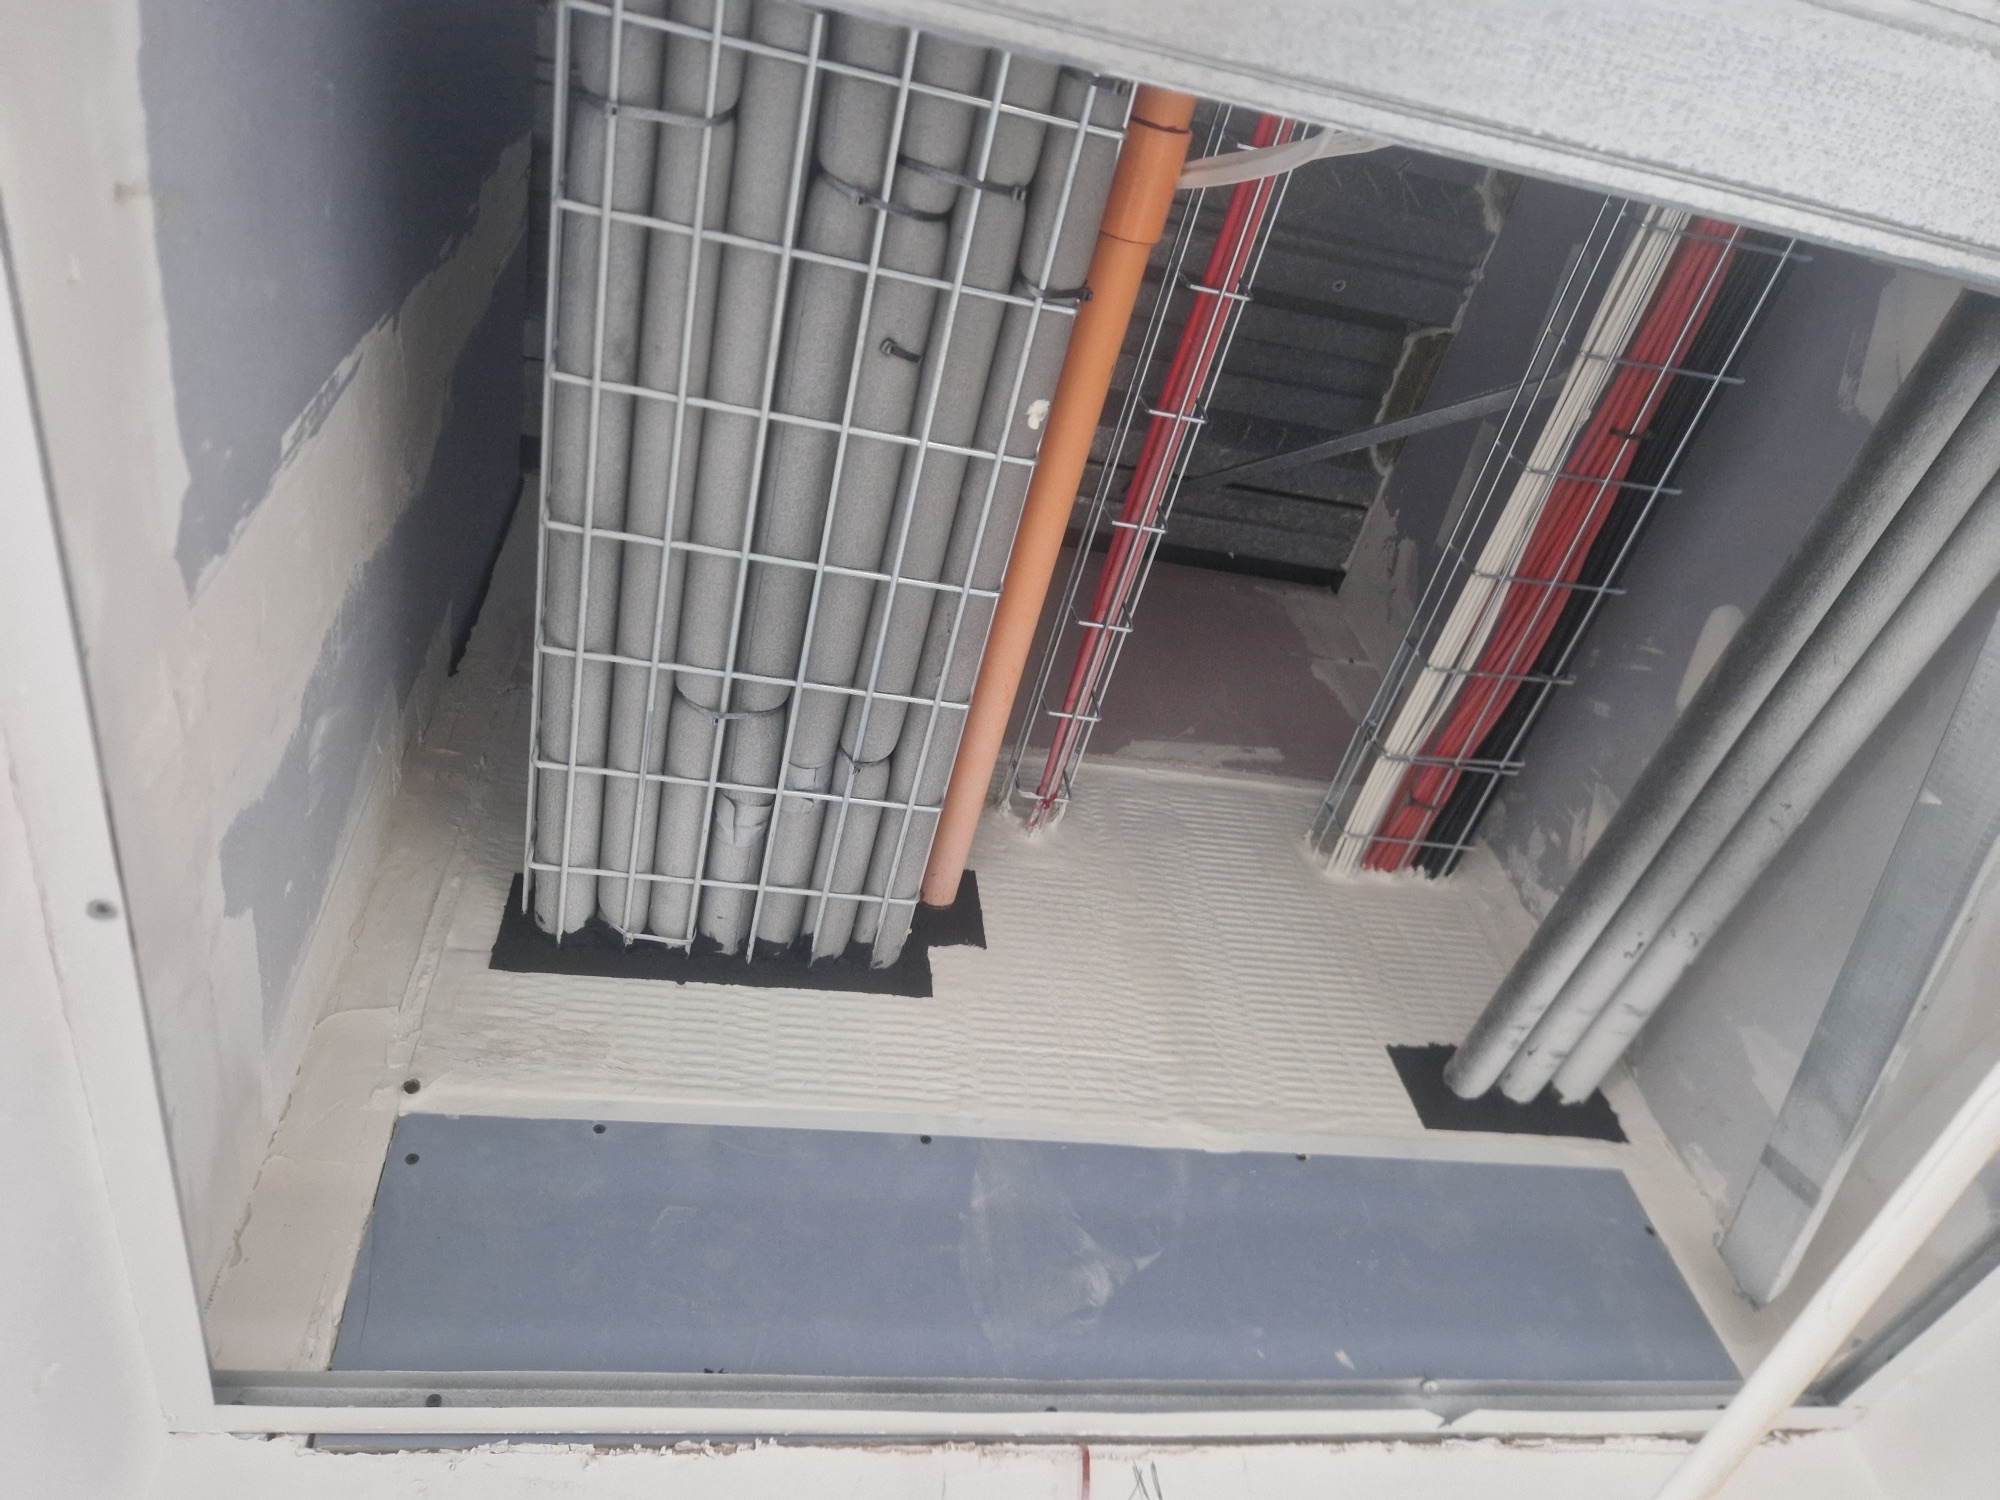 The line, as built
Why does the strategy bother drawing those lines? Skyline's team answers it in under thirty seconds: contain a fire in the compartment where it starts, and it spreads slowly enough for people to get out. Every provision on this page exists to keep that true.
Read the video transcript
If you live in a block of flats or you live in a property where there are multiple people and a fire were to start, what's important is that that fire is contained, or we use the term like compartmentalization. That's just a fancy way of saying contained. The reason why you need to contain a fire is because if you don't, it spreads real quickly, and if it spreads real quickly, you can't get out in time. So the whole purpose is to slow that fire down so that people can get out of the building and essentially save people's lives.
Fire strategy & risk assessment, answered
What is a fire strategy?
A fire strategy — sometimes called a fire strategy plan, or issued as a fire strategy report — is the design document that sets out how a building achieves fire safety: the escape approach, the compartment lines and their fire-resistance periods, structural protection, and access for the fire service. It is usually prepared by a fire engineer or designer to show compliance with Part B of the Building Regulations, and for higher-risk buildings it forms part of the Gateway 2 application. The full set sits in our firestopping guides. The difference it makes is set out in BM TRADA Q-Mark certification.
What is a fire risk assessment?
A fire risk assessment, often shortened to an FRA, is the assessment the responsible person for an occupied building must carry out and regularly review under article 9 of the Regulatory Reform (Fire Safety) Order 2005. It identifies fire hazards and the people at risk, evaluates the precautions, and records the findings, so the building is run against a current picture of its risk.
What is the difference between the two?
The fire strategy is a design document: it records how the building is meant to work in a fire, and it is produced when the building is designed or altered. The fire risk assessment is an operational duty: it is carried out while the building is occupied and reviewed regularly. The strategy sets the standard; the assessment checks the building is still being run, and still performs, against it.
Do I have to record my fire risk assessment?
Yes. Since 1 October 2023, section 156 of the Building Safety Act 2022 amended article 9 of the Fire Safety Order so that the responsible person must record the assessment in full, not only its significant findings. The change applies to all responsible persons.
Who writes a fire strategy?
A fire strategy comes from a fire engineer, and a fire risk assessment from a competent assessor. Skyline's work is the firestopping those documents call for: surveys, installation and the evidence pack. A fire risk assessment price, or fire risk assessment cost, is set by the fire risk assessment company or assessor carrying it out, not by Skyline. We quote separately for the survey and firestopping work the documents describe.
How do I check the building matches its strategy?
By inspecting the compartment lines the strategy draws: the fire-rated walls, floors, ceilings and risers, and every point where services cross them. A Intrusion Survey walks the building floor by floor and records each breach with a location and a photograph, so the strategy's assumptions become a checked record rather than a hope.
Who carries out fire safety audits for commercial buildings?
A fire safety audit of an occupied commercial building is the fire risk assessment, and it is the responsible person's duty under article 9 of the Fire Safety Order, usually carried out through a competent fire risk assessor. Skyline's work is the Intrusion Survey that checks whether the compartment lines still hold, and the firestopping the strategy relies on, so the assessor and the responsible person have a photographed, located record to work from.
Page updated .
Does the building match its strategy?
The strategy says what the building should be; only the building can say what it is. A compartmentation survey walks the lines floor by floor, with every breach photographed and located. Skyline is a BM TRADA Q-Mark certified installer. Skyline's work is the survey and installation those documents call for, so the record shows exactly what was found.